A small kitchen doesn’t have room for cabinets that are just along for the ride. Every drawer, corner, and awkward little gap needs a job. The good news? Working with less square footage doesn’t mean settling for less style, storage, or personality.
Custom kitchen cabinets can make use of spaces that standard cabinet sizes often miss. And when storage is designed around the kitchen you actually have, you can stop wondering where on earth you’re supposed to put the air fryer.
Take Your Kitchen Cabinets All the Way Up
See that empty stretch between your upper cabinets and the ceiling? In a small kitchen, that’s valuable real estate.
Floor-to-ceiling cabinetry adds storage without taking another inch of floor space. Keep everyday dishes and glasses within easy reach, then use the highest cabinets for holiday platters, specialty appliances, and everything else you only pull out occasionally.
There’s a visual bonus, too. Tall cabinetry draws the eye upward and can make the room feel taller instead of emphasizing its smaller footprint.
Give Lower Cabinets a Drawer Upgrade
Traditional base cabinets can turn into dark caves where the colander somehow disappears behind three pots and a waffle maker. Deep drawers make that same space considerably easier to use.
Wide pull-out drawers can hold pots, pans, mixing bowls, dishes, and small appliances while letting you see what’s inside without crouching down and digging around. Custom cabinetry also lets you choose drawer depths and configurations based on what you actually need to store.
Make Those Awkward Corners Earn Their Keep
Smaller kitchens can’t afford a cabinet corner that swallows storage space and gives nothing useful back.
Lazy Susans, swing-out organizers, and other custom corner cabinet solutions can make those notoriously awkward areas accessible. Narrow gaps can get the same treatment. A slim pull-out near the cooking area can become storage for spices, oils, or utensils instead of a few inches of wasted filler.
Even cabinet interiors can be customized with vertical dividers for baking sheets, cutting boards, and serving trays. It’s the kind of storage that makes you wonder why you ever stacked six pans on top of each other in the first place.
Create a Cleaner Look With Cabinet Design
Storage is only half the equation. The right kitchen cabinet design can also make a small room feel less crowded.
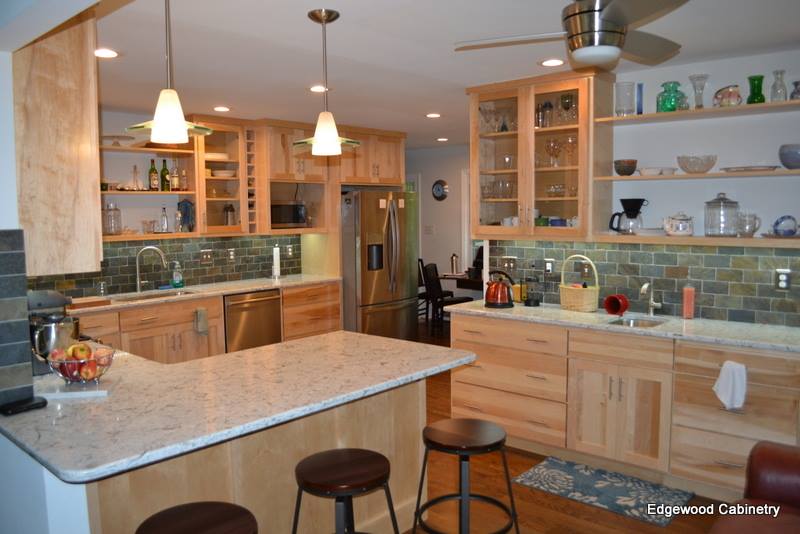
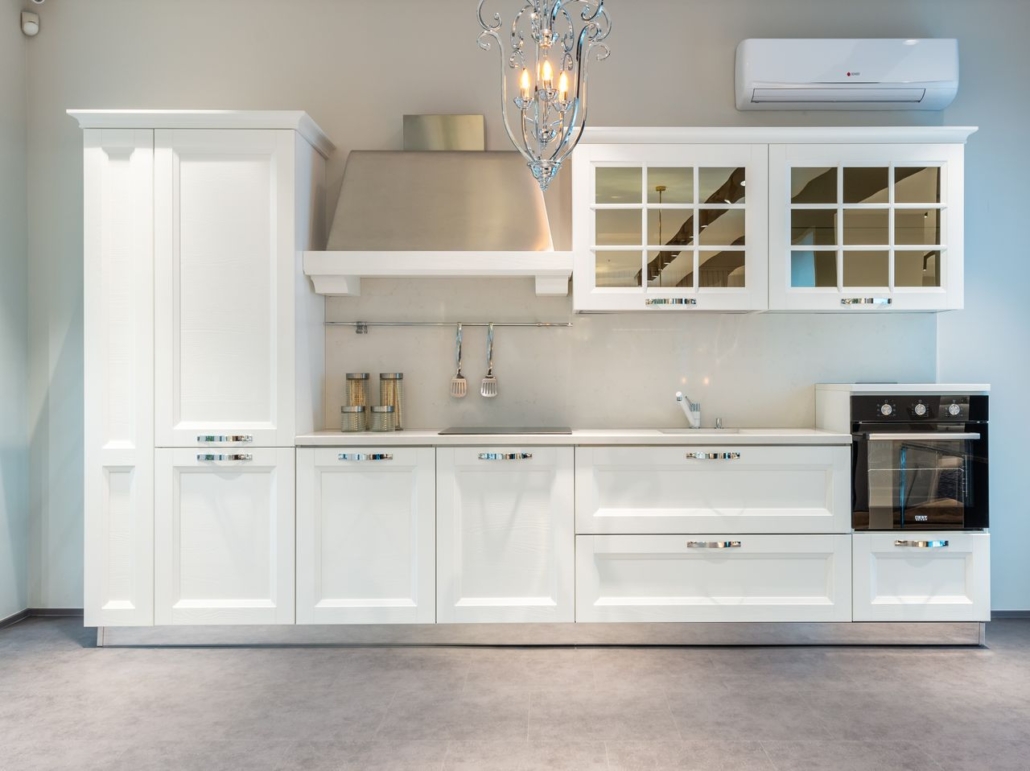
Light-painted cabinets and natural wood tones can help keep the room feeling open and bright. Simple Shaker or slab-style doors reduce visual clutter, while streamlined hardware keeps the cabinetry from feeling overly busy.
Panel-ready appliances can take that idea even further. Concealing compatible refrigerators or dishwashers behind cabinetry creates longer, more continuous visual lines instead of breaking up a compact kitchen with different finishes.
That doesn’t mean everything needs to be white, beige, and barely there. A small kitchen can absolutely handle color. A rich green island, warm wood cabinetry, dramatic backsplash, or statement hardware can give the room personality without requiring more square footage.
Customize Storage Around Your Everyday Routine
The best space-saving kitchen ideas aren’t necessarily the cleverest ones. They’re the ones you’ll actually use.
If you bake every weekend, vertical tray storage might deserve prime cabinet space. If the morning coffee situation involves a grinder, syrups, mugs, and three different kinds of beans, a dedicated coffee cabinet could clear a surprising amount of counter space. Even the tricky area beneath the sink can become more useful with organizers designed around plumbing instead of fighting against it.
That’s one of the biggest advantages of custom cabinets in a small kitchen. Instead of trying to squeeze your belongings into predetermined boxes, the cabinetry can be planned around your space, your stuff, and the way you move through the room.
Make Every Inch of Your Small Kitchen Count
A smaller kitchen can still deliver serious style and plenty of practical storage. The trick is making smarter use of the square footage you already have.
Edgewood Cabinetry creates custom cabinetry designed around your kitchen, storage needs, and personal style. If you’re ready to turn overlooked corners, empty walls, and awkward gaps into a kitchen that works harder and looks better, connect with Edgewood Cabinetry to start planning your custom kitchen cabinets.