Entries by Edgewood

When Should You Choose Pull-Out Shelves?

When planning to remodel your kitchen there is always a certain tension between the desire to maximize the square footage of the room and to produce a space that offers a greater ease of use. Indeed, the “form vs function” debate has long raged in architecture and home design. Ultimately, however, there is no universal answer […]

It is all about the timing when planning a bathroom remodel

The time was……. The form and function of bathrooms have changed significantly over the past two decades. While newer homes feature bathrooms the size of a small bedroom, houses built 20-30 years ago typically have bathrooms about 4X8 feet. No matter if your space is the size of a closet or a good-sized  10X12, if it […]

A Brighter Future for Your Home

When you think of some of the greatest inventions in the world, one that comes to mind is the light bulb. Now, one of the newest and greatest inventions is another light bulb: LEDs Bright Future lighting. LED lighting is prominent is restaurants and theaters, creating a dramatic displays and color combinations. It’s even that blinking light on your […]

Top Eight Advantages of Under Counter Refrigerator Drawer

Most people at some point or another wish they had more refrigerator space. If you’re one of them, under counter refrigerator drawers could be the solution to your dilemma. Here are eight of the top reasons why adding an under-counter refrigerator drawer is ideal. Saves Space Because they fit underneath your existing countertop, and are […]

Add Bath Furniture Over The Toilet

All bathrooms have unused space for storage.  It’s up to the homeowner to use as much of it as possible.  Something rarely thought about as an option for storage is the toilet.  There are two types of bath furniture cabinetry: standing or free-standing. Freestanding toilet cabinets are simply cabinets above the toilet.  It’s like kitchen cabinets […]

How to Solve the Kitchen Peninsula or Island Problem

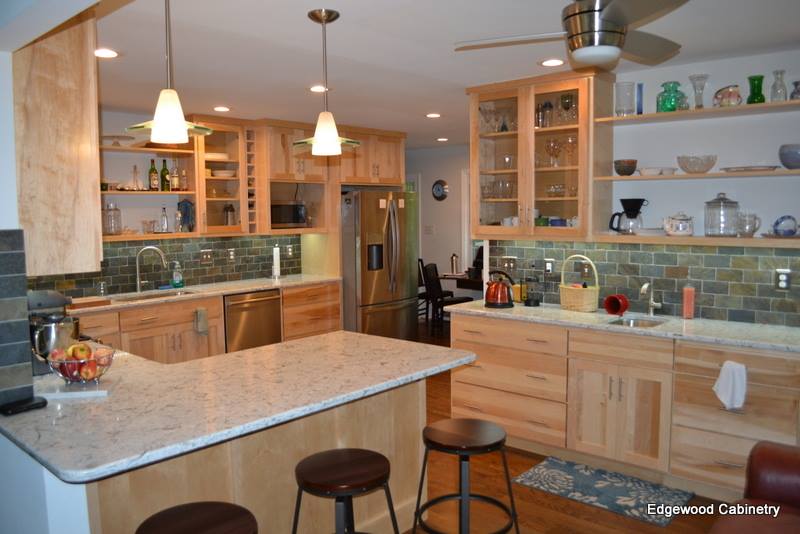
We’re pretty sure we’ve discovered the most frustrating part of dealing with the kitchen peninsula or island problem. Fortunately, we’re also pretty sure we’ve discovered the best way to deal with that. There are many factors that go into which options to choose. A peninsula is attached to a wall on one side, so there […]

When Planning a Kitchen Remodel Is A Showroom Necessary?

You have been dreaming about remodeling your kitchen for years. You have looked a photos online and in magazines of the types of kitchens you want, and you have a general idea of what you want. You choose a contractor, and decide on a plan for the design of the space. The standard procedure would […]