Posts

Asking someone to list 5 of the best kitchen innovations is akin to asking someone to choose who they would invite to dinner if they could pick anyone. 

The answers depend on one’s frame of reference.

The mom of several small children would list a crock pot and unbreakable melamine dishes, while a foodie’s favorite things might include a Vitamix ( yes, really. Some folks do pay upwards of $500.00 for a blender), the sous or an Anova Precision cooker. This device can be operated from your telephone, from anywhere, the sous vide (pronounced “sue-veed”) method of cooking.  Fairly new to the home kitchen scene, this technique requires food to be sealed in plastic bags and cooked in a water bath.

We have been privileged, over the years, to work with a wide spectrum of families, and we listened to all of their “must haves” and wish list requests. In the court of popular opinion, we have:

  • Pull Out Storage -This design option means no space, no matter how small, need go unused. A few feet at the end of a cabinet, or a few inches between them becomes a home for canned goods, spices, or small appliances.
  • Deep Pot Drawers No more frustrating, back-breaking searches under cabinets for pots, pans and lids. This option is especially popular with the “over 50” set.
  • Warming and Refrigerated Drawers  If space and budget allow, these additions are well worth it for those who love entertaining. Kudos to the engineer (or designer) who first considered these features.
  • Room for Electronics. Integration of flat screen televisions, charging stations, security systems, cell phones, and computers into the kitchen design is vitally important to millennials.

Personally, we don’t know what we would do without ice makers, self-cleaning ovens, and frost-free freezers. When you are in the area, stop by and tell us your wish list for a perfect kitchen. We guarantee we can make it happen.


under cabinet fridge drawer-edgewood cabinetry

Most people at some point or another wish they had more refrigerator space. If you’re one of them, under counter refrigerator drawers could be the solution to your dilemma. Here are eight of the top reasons why adding an under-counter refrigerator drawer is ideal.

  • Saves Space

Because they fit underneath your existing countertop, and are installed flush with their surrounding cabinets, refrigerator drawers take up very little space. As such, there’s no need to struggle with finding room for them, which is something that might be necessary when adding a dorm-sized refrigerator.

  • Can be added anywhere

You may use them in a family room, game room or even an outdoor kitchen to help with entertaining.

  • Less costly than upgrading your refrigerator to a bigger sized unit.

You could actually save hundreds of dollars by choosing a refrigerator drawer instead of a slightly-larger appliance.

  • Easy to keep clean

Since there are no shelves or brackets to remove, all that’s needed is to wipe the sides and bottom down with a damp cloth to remove spills.

  • Can be used to store other things when not being used as a refrigerator.

You could even use your refrigerator drawer to hold pantry items such as flour, sugar and rice to prevent weevils from getting into them.

  • A refrigerator drawer works well with any décor

It can even blend in with existing cabinetry to provide your kitchen with a seamless look.

  • Available with a variety of features

Refrigerator doors have features such as door alarms that will alert you when the door has been open for more than 10 minutes, and additional lighting to make finding things easier, even in the dark.

  • Energy efficient, and costs very little to operate.

These are just a few reasons why adding refrigerator drawers could be beneficial to you. To find out more, contact us.

cabinets or flooring first-edgewood cabinetry

Renovating the kitchen is a great way to add value to your home.

Most kitchen remodels entail new lighting, counter tops, a paint job, cabinets and a gorgeous floor. One of the most common questions homeowners have about remodeling their kitchen is; do I install flooring first, or the cabinets? Well, the answer to that is, it depends on the type of flooring that you are installing. We will go over the most common types of flooring and explain the sequence of installation that is best for each.

Hardwood Flooring

Generally, it is better to install hardwood floors in the kitchen before you bring in the cabinets. There are several reasons for this. First of all, it’s easier to make sure that your cabinets and appliances such as the stove and dishwasher are at the standard 36″ height. Secondly, if you, or a future owner of your home, ever decide to reconfigure the cabinets, there won’t be issues with missing floor pieces. Third, you’ll get a much cleaner, refined look by installing the flooring under the cabinets. Finally, there is a lower likelihood of damage to your new cabinets from the floor installation.

Floating Floors

Hardwood floating floors are not the same as a hardwood floor. They are more like other floating floor materials such as cork or laminate. These floors are not directly connected to the floor, this is why they are called floating floors. As such, they expand and contract more than a true hardwood floor does. They should always be installed after the cabinets; otherwise, the parts under the cabinets will not be able to move properly. This will cause problems later on with buckling, bulging and breakage of the flooring.

Vinyl Floors

Vinyl flooring is generally installed before the kitchen cabinets since it is laid over a sub-floor. As long as the base is level, there will not be any problems with cabinets and appliances being the right finished height. It’s also a neater application since the vinyl will smoothly go under every cabinet and there will be no need for more trim to hide any botched cuts along the edges. It also creates a smooth, clean finish in much the same way that hardwood under the cabinets provides.

Tile Floors

Tile flooring is another type of flooring that is installed before the cabinets. The reason, similarly to hardwood floors, is that the thickness of the tile contributes to the height of the cabinets. If it is installed after the cabinets, they will have to be shimmed to assure that the countertops are at the proper height. Not only that, but you will also need to install toe-kicks under the cabinets to hide any gaps caused by the missing tile.

Although every flooring installer and cabinet-maker has their own personal preference for the sequence of installation, the guidelines above are generally accepted. Just keep in mind that if the floor is glued or nailed down, it should go in first and any flooring that floats should be installed last. If you have any questions, or you would like more information, contact us. We’ll be happy to discuss your kitchen remodeling project at length.

Edgewood Cabinetry-Gray Vanity

While there’s an overly popular book and future movie called 50 Shades of Gray, it’s an easy metaphorical title for the wide palette of colors possible on kitchen cabinets.

But though you have multiple colors beyond just grey, the latter color can do you a lot of good in certain situations. Being judicious is the key in choosing the right color for cabinets. Even though colors are easily changeable over time, it’s important to put the color you choose in the proper context with everything else in your kitchen or other room.

What should you do first before choosing a favorite color you’ve always wanted? You may find out a different color would work better from what you intended.

Examining Other Colors Around Your Kitchen or Room

You may not have paid attention to the other colors in your kitchen lately, but it’s important you do so you match them with your cabinet color. The general rule is that if you have overly bright colors in your kitchen, it’s not a good idea to make your cabinets the same color. After all, the kitchen is usually the most used room in your house, and guests will see those colors on a regular basis. Having mismatched or overly busy colors may annoy your guests so much; they may not want to spend time there with you.

When you have bright colors elsewhere, neutral colors work the best for cabinets. And it’s here where grey is a perfect color for balance and making a room look larger. Many people mix similar tones with grey to experiment with different hues. Beige, in particular, creates an excellent gray shade that offsets brighter colors.

White is also popular in making a room look brighter and less claustrophobic. This is essential if you use darker colors in the other parts of the room, or if you don’t have a lot of windows for natural light.

Proper Colors for Larger Spaces

Darker colors on cabinets are usually best for larger kitchens and rooms. It’s still amazing that colors affect us so much psychologically, yet darker colors make smaller rooms look even smaller. This perception is again amended by using neutral colors.
We have many customers who prefer the neutrals when it comes to cabinet colors. However, we’ll provide whatever you prefer, even if you want something bright and exotic. Color combinations are very common, and we’ll work with you if you want a two-toned color on your cabinets. It’s easy to compromise on bright and neutral colors by combining them.

Contact us this winter here at Edgewood Cabinetry and we’ll work with you on building cabinets for you, plus finding the right color that suits your entire family.

interior cabinets edgewood cabinetry

What the Big Box Stores and Sub-par Contractors Don’t Tell You: The Inside of Cabinets are Important Too

If you’re thinking about updating your kitchen cabinets, you know that this isn’t something you change often, so it’s important to make sure you’re happy with your choice. While many consumers take a lot of time choosing the type of wood and finish on the exterior of their cabinets, what many fail to realize is the inside of cabinets are important too.

Everyone is thrilled with their kitchen cabinets initially. But after awhile, some homeowners start to become disappointed because they sacrificed and saved to make the investment, only to find things not holding up as they should. From the outside, everything still looks great. But when they open the cabinet doors to put dishes away they start to notice poor workmanship. Interior boxes made of inferior wood, or without enough protection on them starts to result in splintering, scratches, or water damage.

When investing in new cabinetry, take the time to ask how the interior of the cabinetry is made. Don’t accept sub-par materials such as cheap particleboard or luan. Ask how the wood is sealed, and how many coats are used on the shelving.

You want the interior of your cabinets to look just as nice as the exterior. This is one of the reasons we don’t recommend refacing cabinets, because when you open the doors, you’re left with the same problems you started with. Big box companies and contractors who cut corners are all about providing an inexpensive product, no matter what the quality.

If you’re ready to choose new cabinetry, but want quality both inside and out, contact us. You’ll be surprised to find out you don’t necessarily have to pay a lot more for a much better product that will last for longer than our counterparts.

custom cabinets

Homes are extensions of their owner’s personalities, providing  extraordinary glimpses into the private character of that particular homeowner; in fact, every aspect of a home’s surroundings, from the carefully selected color palette to the furnishings, demonstrates a facet of the owner’s lifestyle and interests.

Among all of the personally demonstrative items in a home, cabinets set the most poignant stage, indeed defining the tone for the entire home. It is not at all surprising then to discover that numerous homeowners recognize the fact that getting the high end look is well worth the high end price.

The cabinet’s origin was certainly utilitarian in nature; their purpose has always been to organize and stow all of the necessary tools and gadgets, primarily in the kitchen or bathroom. Consequently, cabinets of yesteryear were largely nondescript. As people have sought to express themselves more clearly through their homes though, cabinets have become much more indicative.

For instance, a homeowner who wishes to create a cozy, cottage inspired mood might select cream cabinets that boast softly scalloped decorative details. On the other hand, someone who desires a welcoming, more traditional atmosphere may choose to use a rich dark chocolate hued wood that presents a rich ambiance all its own. Regardless of the design choices made, it is essential that attention to detail be considered. It is only through the craft of exceptional cabinet makers, solely concerned with the art uncovered in the medium of wood, that the homeowner’s true personality will be revealed to others.

Cabinets subtly set the tone for the home while honoring the homeowner’s personality and desires; thus, it is essential that such a foundational element be carefully designed. Please contact us to discover how we at Edgewood Cabinetry help our clients reveal their personal taste through a vast array of cabinet solutions for every room in your home.

cherry cabinets edgewood cabinetry

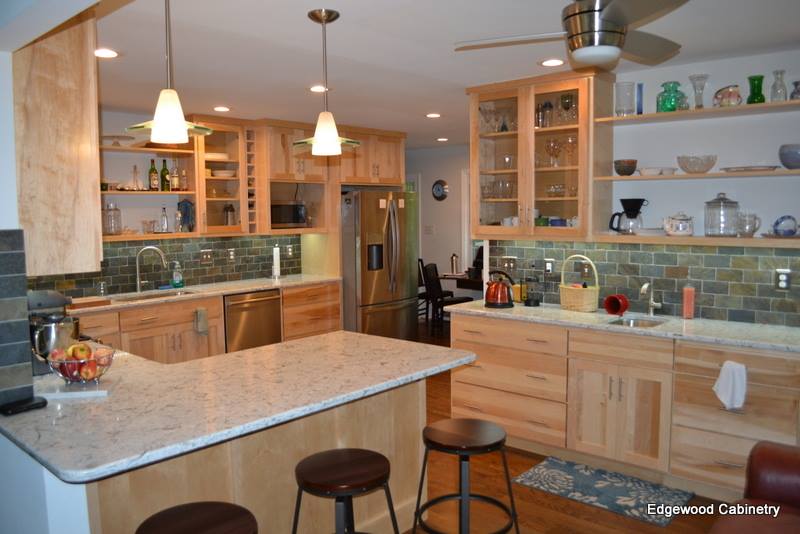
When it comes to cabinetry, less truly is more, because when you install glass front cabinetry in your kitchen, you add more light, style, and interest to your design.  It’s no wonder they’re such a popular kitchen trend this year.  Just a few glass front cabinets interspersed with the rest of your cabinetry can open up your kitchen immensely.
But that’s not the only reason to love glass front cabinets.  They have many other design benefits, including:

  • Pleasing the eye.  Glass front cabinets break up monotonous cabinet banks, adding visual interest to your kitchen through the introduction of a different texture.
  • Suiting any decor.  Whether your kitchen is modern, traditional, or somewhere in between, glass front cabinets can work in any decor, particularly because there are many variations of glass fronts.  For instance, our Old World Kitchen features glass that has been treated to match the style of the cabinetry.
  • Letting in light.  Especially in a smaller kitchen, glass front cabinets have the ability to let light into new spaces and make the room look and feel much larger than it is.
  • Displaying your treasures.  If you have serving dishes, china, or other special pieces in your kitchen, glass front cabinets provide a display space for all your treasures.  This will also allow you to add punches of color to complement other elements in your kitchen.

When you’re ready to turn your vision into reality, contact us to learn more about Edgewood Cabinetry and see examples of our fine kitchen craftsmanship.

Less is more is regaining its popularity as a mantra for interior design. A recent article from Remodeling Magazine emphasizes this point with their list of the 2013 Kitchen & Bath Design Trends. If you’re considering new designs for your kitchen or bathroom than check out these current trends, they’re guaranteed to provide you with an on-trend, well-designed room. As always, Edgewood Cabinetry can provide you with elegant, affordable cabinetry designs to add the perfect, essential touch to your kitchen or bathroom.
1) Neutral Tones: White and off-white remain the classic color choice options for the kitchen and bath. However, gray has also surfaced as an extremely popular choice for 2013. If you’re looking for a pop of color without loosing the classic simplicity of white than consider a gray hue as your color palette.
2) Wood cabinetry: Cabinets and storage space is always one of the most pressing choices for your kitchen and bath. Remodeling Magazine reports that white cabinets remain popular with wood tones also growing in their use. Specially, light finishes got 30% of the vote, medium received 54% and dark finishes on cabinetry had a 55% approval rating
3) Transitional: The on-going debate between traditional and contemporary finishes in these two rooms seems to have found a compromise in transitional styling. Blending the best of both design plans transitional styling gives you more options than ever before.
4) Finishes: Granite and quartz still top the list for finishes and furnishings. Also consider glass, ceramic and porcelain for your tile and back splash needs.
5) Light it up! LED lights are gaining in popularity – the crisp, clean lights show off your new room to its best advantage.
6) Faucets: Touch-activated faucets are taking the market by storm. They cut down on germs and add a modern touch to even the most traditional design elements.
7) Finish: Satin nickel and bronze faucets are the current trends for kitchen and bathroom finishes.
8) Flooring: Natural stone tile has jumped in popularity. The elegant, simplicity of this tile is the perfect conversation piece for your room
Contact us for a free quote for your home improvements. We guarantee our professional, elegant work and know you’ll be thrilled with the custom cabinetry we provide for your kitchen or bathroom.

Your kitchen is where memories are made, home cooked meals are shared and the family gathers to share their day. The design itself can make the room appealing, easy to use and spacious looking. While designing a kitchen may seem overwhelming here are five tips on designing a kitchen with functionality and your own personality.

  1. Include something unique. Whether it’s a certain non-traditional color scheme or adding your grandmother’s pots and pans to a pot rack, including a piece of yourself to the design will make it more comfortable and appealing. Don’t feel that you have to make it look like everyone elses kitchen, go with what you feel makes it your kitchen.
  2. Don’t Overcrowd. Part of making any kitchen spacious is by not adding too much to the equation. Even your countertop area can add a sense of roominess by not putting too many things on it. Add the essentials but don’t create an area that looks cluttered; areas that have more space typically look cleaner as well.
  3. Utilize Cabinet Space. Cabinets that reach all the way to the ceiling have two important functions – they create more storage room and keep the kitchen clean. Not only is trying to reach the tops of the cabinets to clean awkward but you’ll enjoy having more room to store kitchen items. It not only looks great but is functional as well.
  4. Consider a Transitional Kitchen. A transitional kitchen combines two important elements of any kitchen – traditional and contemporary. By merging both elements you get a kitchen area that not only has balance but allows for each family member’s likes to be included. A good example is stainless steel appliances with natural wood cabinets; a man-made product and a natural product in harmony.

No matter how you want your kitchen to look, the perfect look is one that incorporates your unique tastes and decorating preferences.
For a free quote on your new kitchen design, contact us. Our work is professional, timeless and elegant.